Floor plan maker
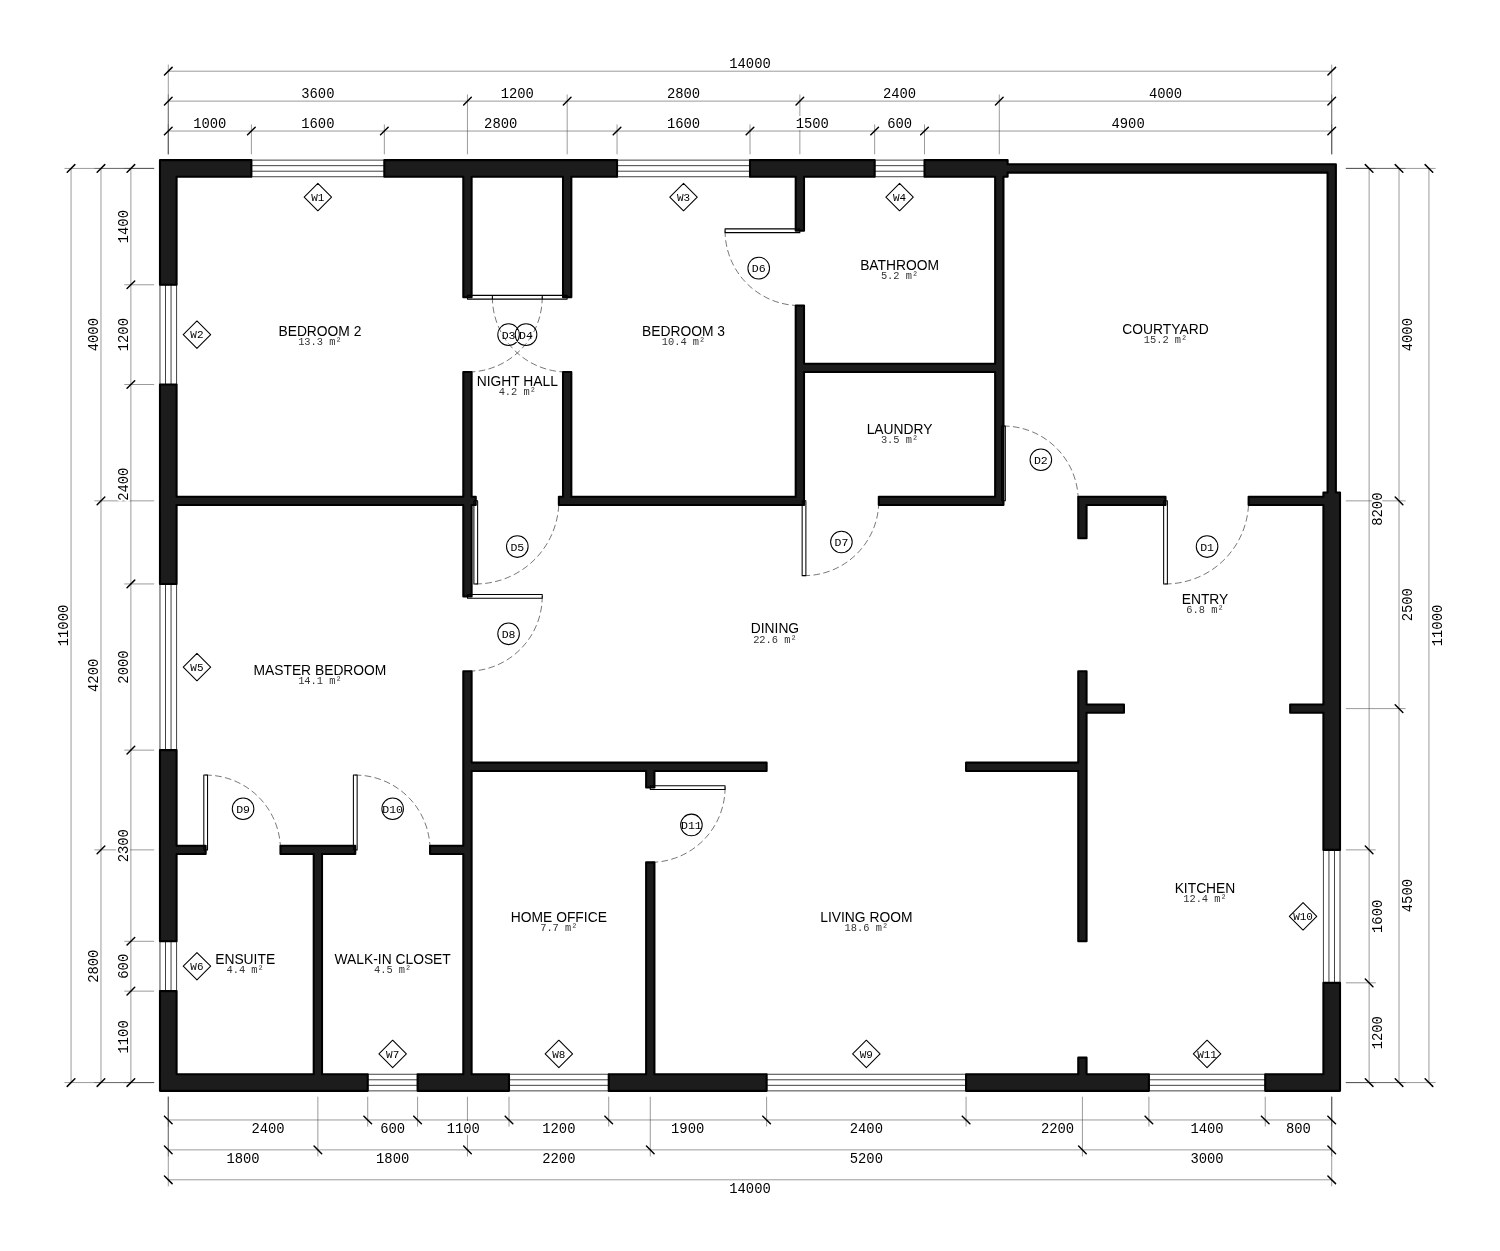
Describe your home or draw the walls. Get a measured black and white floor plan, ready to print.
Three steps.
One plan.
Describe it or draw it
Type the rooms you want, upload a sketch, or draw the walls yourself.
Change it by hand
Move walls, add doors and windows, measure anything. Every size updates.
Download the plan
The plan as a PDF, a picture, or an AutoCAD file for your builder.
Questions
Is the floor plan maker free?
Yes, to start. You get 12 free credits when you sign up, enough for two plans with a few changes. Drawing by hand and downloads are free.
Is the plan black and white?
Yes. Roommie Plan draws like an architect: black walls, door swings, room names, areas and every measurement in millimetres or feet.
Can I draw the walls myself?
Yes. Pick a floor shape and size, then draw, move and remove walls by hand. You never have to use the AI.
What can I download?
The measured floor plan and the furniture plan, as PDF, as pictures, or as an AutoCAD file.
Can I add furniture?
Yes. Add beds, sofas, tables and kitchens from the Add menu, or ask in the chat. They are drawn to real size.