AI for AutoCAD
AI for AutoCAD on Mac.
Roommie Pro is a Mac app that draws in AutoCAD for Mac while you chat with it. Type “draw a 6 by 4 m bedroom with a door on the south wall and two windows on the north wall” and it draws the walls, door, windows and furniture in the drawing you have open, on clear layers, in millimetres. Then it looks at the result and fixes mistakes before it answers.
See Roommie Pro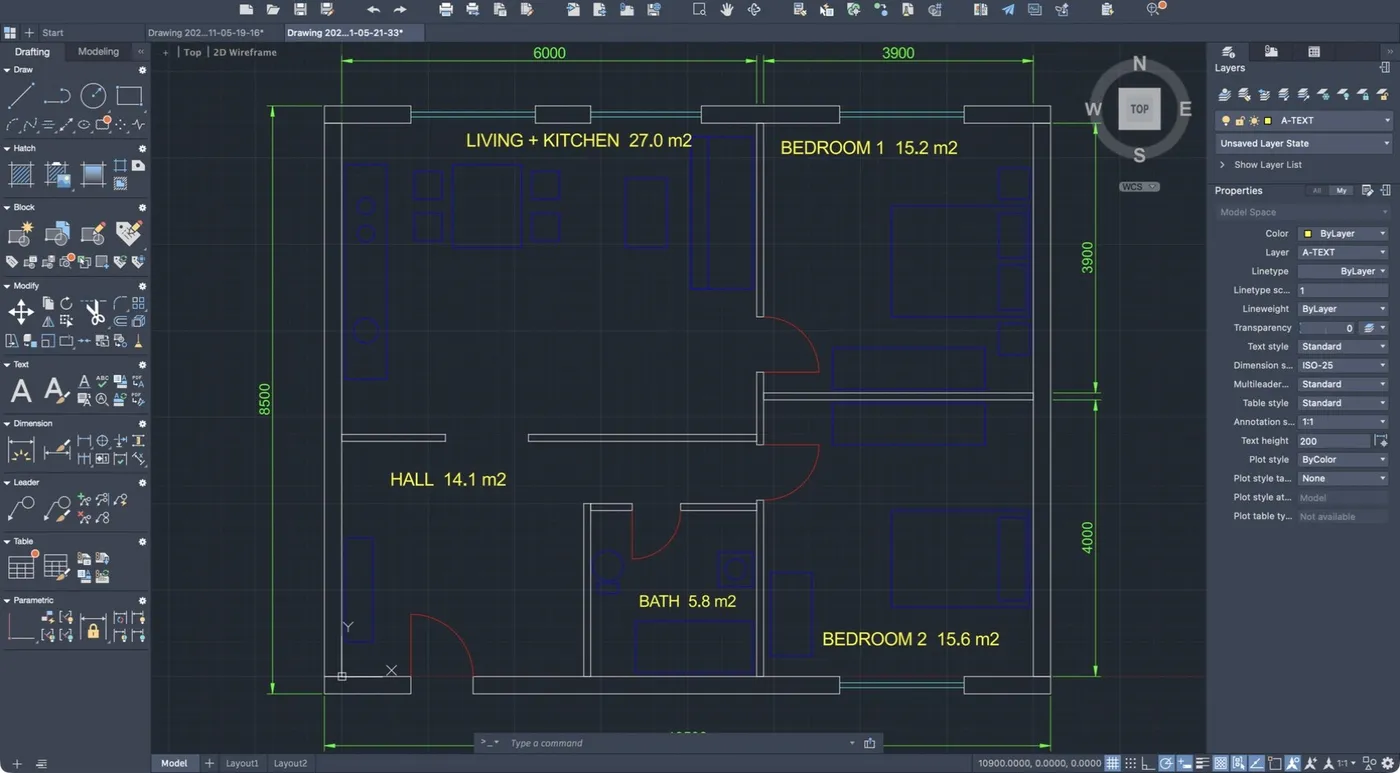
What it draws
Plain 2D drafting: lines, polylines, arcs and text, the parts of a floor plan you would otherwise draw by hand.
- Walls with real thickness, closed at every opening
- Doors with their swing, and windows inside the wall
- Furniture at real size, kept clear of walls and door swings
- Room names and sizes as text
- Its own layers: A-WALL, A-DOOR, A-WIND, A-FURN, A-TEXT and A-DIMS
It works in your drawing
It reads what is already in the file first and matches the drawing's units. Your own work stays where it is unless you ask for a change. Because its lines sit on their own layers, you can turn them off, lock them or move them onto your layers.
It checks its own work
After each job, Roommie Pro looks at a picture of the result, the way you would glance at the screen. If a wall runs across a door, a piece of furniture overlaps a wall or a size is wrong, it fixes it and looks again before it answers you.
Made for AutoCAD for Mac
Roommie Pro uses only what AutoCAD for Mac supports, so it needs no Windows add-on. You save the result as a DWG like any other drawing.
Plans from your clients
Homeowners who plan their home in Roommie can tap “Send to my architect” and type your email address. The plan shows up in Roommie Pro when you sign in with that address, and one click opens it in your app with walls, doors, windows and furniture as separate parts.
What you need
Roommie Pro works on a Mac.
- AutoCAD for Mac, bought from Autodesk.
- A Roommie account. Each request you type costs 1 credit, and a new account starts with 12 free credits.
- Roommie Pro for Mac, coming to the Mac App Store.
Questions
Is there an AI that draws in AutoCAD?
Yes. Roommie Pro draws in AutoCAD for Mac from a request in plain words. It draws in your open drawing and checks the result before it answers.
Does it work with AutoCAD on Windows?
No. Roommie Pro is a Mac app and works with AutoCAD for Mac.
Will it change my existing drawing?
Only when you ask. It adds its work on its own layers and leaves your lines alone.
Can I keep the result as a DWG?
Yes. It draws straight into your open drawing, so you save it as a DWG as usual.
What does it cost?
Each request you type costs 1 credit. The drawing, checking and fixing that follow are included. It uses the same account and credits as Roommie, and a new account starts with 12 free credits.
Updated 5 November 2026. Roommie Pro drawings are drafts. Check them before you use them for building. AutoCAD, SketchUp and ArchiCAD are trademarks of their owners. Roommie is not affiliated with Autodesk, Trimble or Graphisoft.